 Silicone Manufacturer for Custom Silicone Products
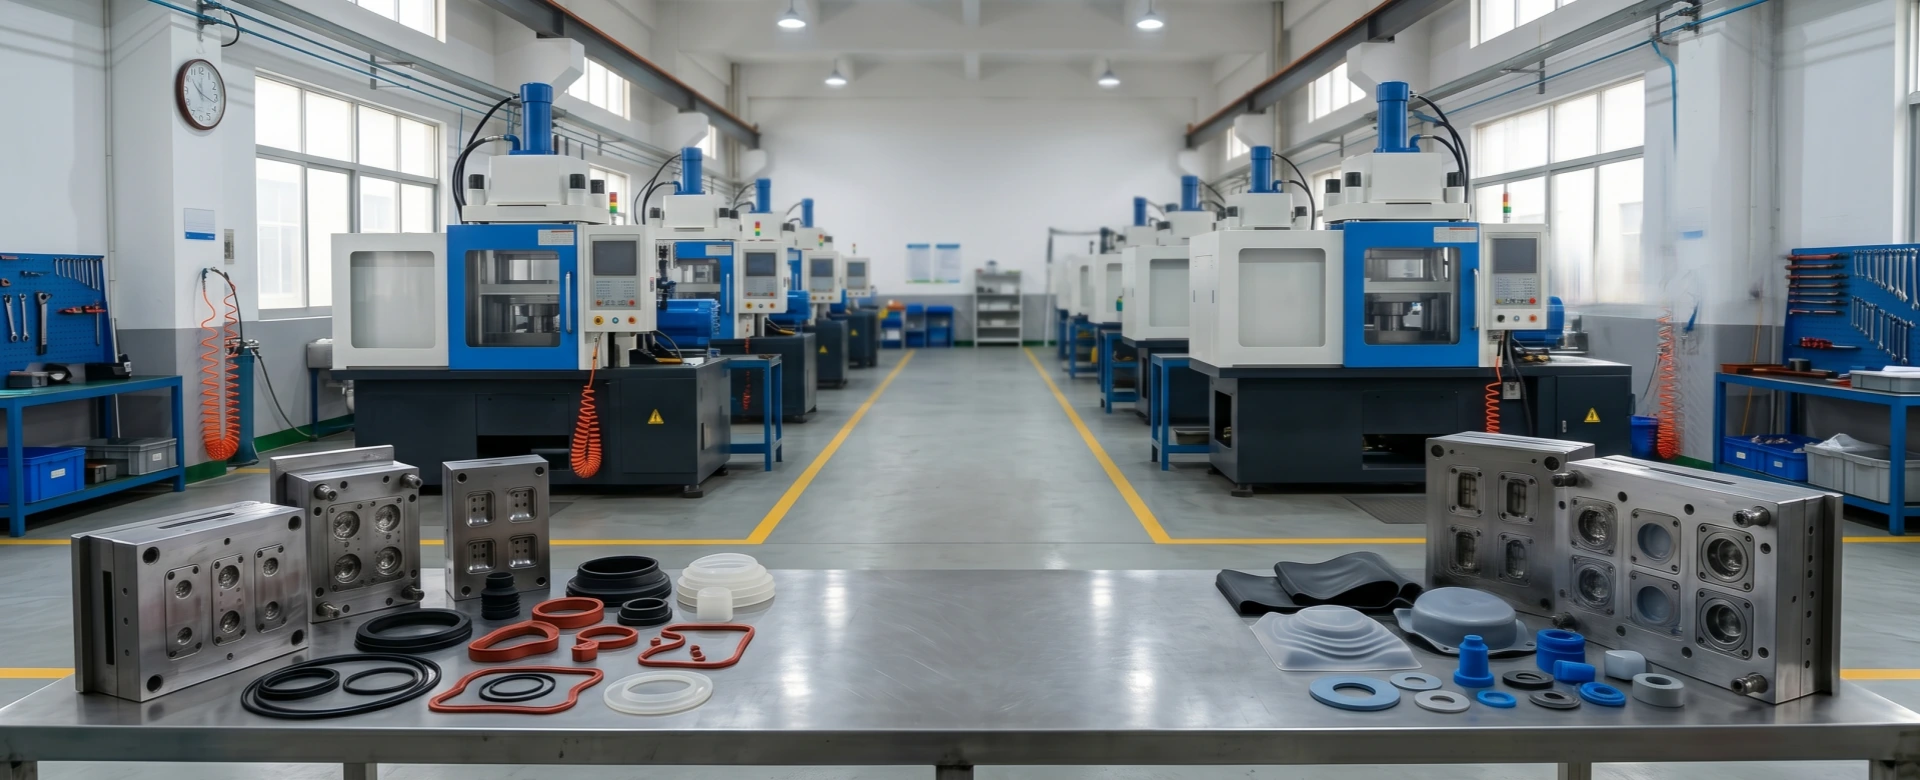
1. The Erosive Physics of Silicone Molding
In high-volume manufacturing, a precision steel mold is not a static asset; it is a consumable dynamic system subjected to relentless physical and chemical assault. While raw Liquid Silicone Rubber (LSR) and High-Consistency Rubber (HCR) appear soft and pliable, their compounding architecture hides a highly abrasive reality. To achieve high tensile and tear strength, silicone base gums are heavily reinforced with microscopic fumed silica particles. Under the extreme hydraulic injection pressures of a molding press, this silica acts as a microscopic lapping compound.
Over hundreds of thousands of cycles, the high-velocity flow of the elastomer continuously sandblasts the steel cavity walls, the intricate gating systems, and most critically, the parting line. The parting line—the razor-thin intersection where the two halves of the steel mold seal hermetically—is the ultimate defensive barrier against low-viscosity silicone extrusion. When this razor edge begins to erode and round off, the tooling loses its hermetic seal. Understanding the metrology of this wear and differentiating between flash and structural mismatch is critical to preventing the mass production of defective, out-of-tolerance components.
Tooling Metrology Axiom: You cannot process your way out of degraded steel. Attempting to mask a worn parting line or degraded guide pins by increasing hydraulic clamping tonnage simply crushes the venting architecture and guarantees catastrophic tooling fracture.
2. Differentiating Parting Line Flash from Mold Mismatch
When abnormal protrusions appear on a finished silicone component, quality control engineers must correctly diagnose the tooling failure. The two primary failure modes—parting line flash and mold mismatch—look similar to the untrained eye but require entirely different remachining protocols.
Parting Line Flash occurs when the two mold halves align perfectly, but the sealing edge has eroded, or the clamping tonnage is insufficient, allowing a micro-thin film of silicone to bleed outward along the horizontal parting plane. Mold Mismatch (or Shift) is a catastrophic alignment failure. It occurs when the guide pins and bushings that align the A and B halves of the mold suffer severe frictional wear. As the mold closes, the two halves physically shift off-center by fractions of a millimeter. This results in a component where the top half of the geometry is physically staggered from the bottom half, instantly failing Geometric Dimensioning and Tolerancing (GD&T) true position audits.
3. The Danger of Reactive “Band-Aid” Processing
When a mold begins to flash or shift due to severe tool wear, sub-optimized manufacturing facilities frequently attempt to mask the problem using reactive processing adjustments rather than pulling the tool for remachining. If the parting line is flashing, operators will dramatically crank up the hydraulic clamping tonnage of the press (e.g., from one hundred tons to two hundred tons) to physically crush the damaged steel edges together.
This “Band-Aid” approach is highly destructive. Over-clamping a worn mold permanently crushes the venting channels, traps atmospheric air inside the cavities, and ultimately fractures the tooling steel. Alternatively, operators may drastically reduce the injection speed to prevent the material from blowing past the worn parting line. This drops the shear rate, alters the cross-link density, and frequently causes short shots (incomplete filling) and knit line vulnerabilities. You cannot process your way out of a degraded steel tool.
4. Tooling Metallurgy and Mandatory Remachining Protocols
To mathematically minimize tool wear and ensure millions of flash-free cycles, Reemane Silicone engineers our high-volume molds exclusively from ultra-high-grade S136 or H13 tool steel, vacuum heat-treated to an extreme hardness of fifty-two to fifty-four on the Rockwell C scale. However, even the hardest steel requires proactive lifecycle maintenance.
We enforce rigorous metrology audits at predetermined cycle thresholds. If coordinate measuring machines detect a mold mismatch exceeding zero point zero three millimeters, the mold is immediately decommissioned. The worn guide pins and bronze bushings are completely replaced to restore absolute coaxial alignment. If parting line erosion is detected, the tooling blocks are subjected to precision surface grinding, shaving off microscopic layers of steel (typically zero point zero one millimeters) to establish a fresh, perfectly flat hermetic seal, followed by re-cutting the cavity depths to maintain absolute dimensional compliance with ISO 3302-1 Class M1 tolerances.
| Tooling Integrity Metric | Sub-Optimized Factory Maintenance | Reemane Precision Tooling Lifecycle |
|---|---|---|
| Parting Line Flash Response | Cranks clamping tonnage (Destroys vents and steel). | Pulls mold for precision surface grinding and sealing. |
| Mold Mismatch (Shift) Limit | > 0.10mm (Generates severe staggered geometric defects). | < 0.03mm (Instant guide pin & bushing replacement). |
| Core Metallurgy | P20 Steel (Rapid erosion from fumed silica fillers). | S136/H13 Tool Steel (52+ HRC for infinite durability). |
| GD&T Compliance | Fails true position profiles after 50k cycles. | Guarantees ISO 3302-1 M1 compliance past 1M cycles. |
Eradicate Tooling Failures Before They Destroy Your Yield
Do not allow worn parting lines, shifted cavities, and operator band-aids to compromise your high-value engineering assemblies. Partner with Reemane Silicone to deploy ultra-hard S136 tool steel, rigorous metrology auditing, and zero-compromise remachining protocols. To initiate a comprehensive high-durability tooling audit, contact our engineering desk at sales@siliconefactories.com or inspect our CNC machining capabilities at www.siliconefactories.com.